MEETINGS AND EVENTS
REPUTABLE VENUE, REMARKABLE PERFORMANCE
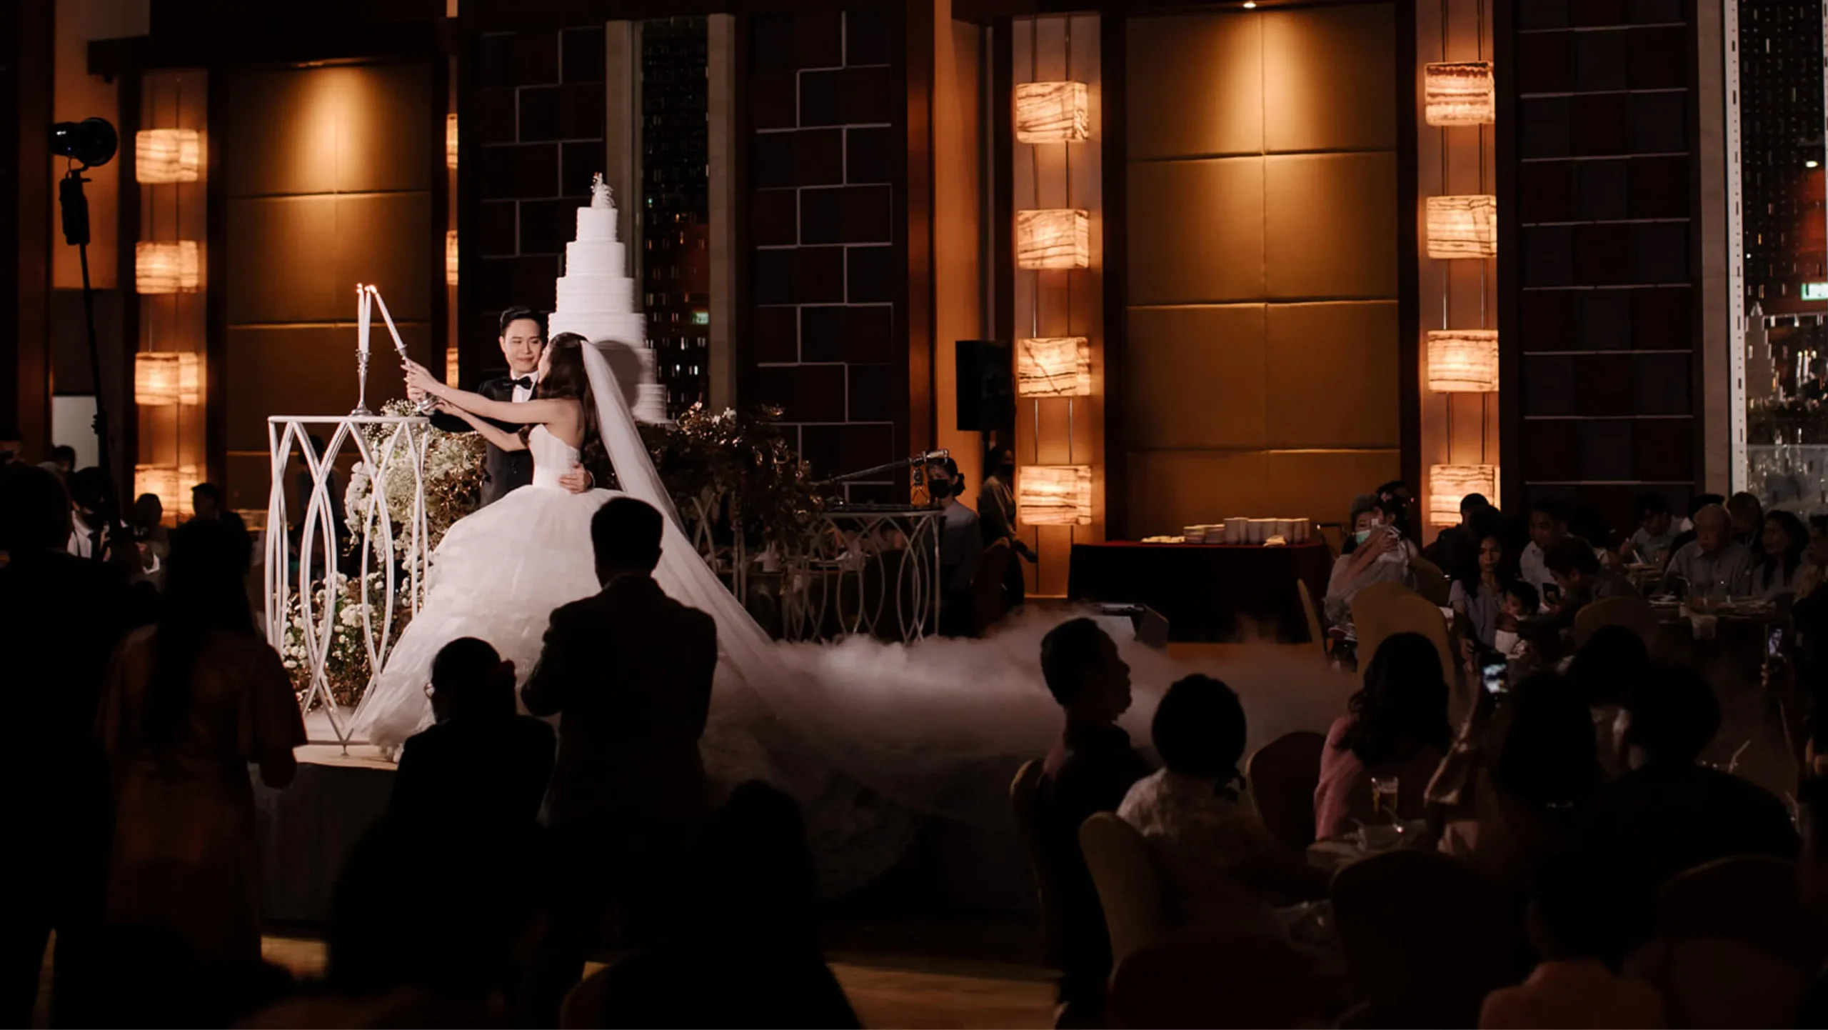
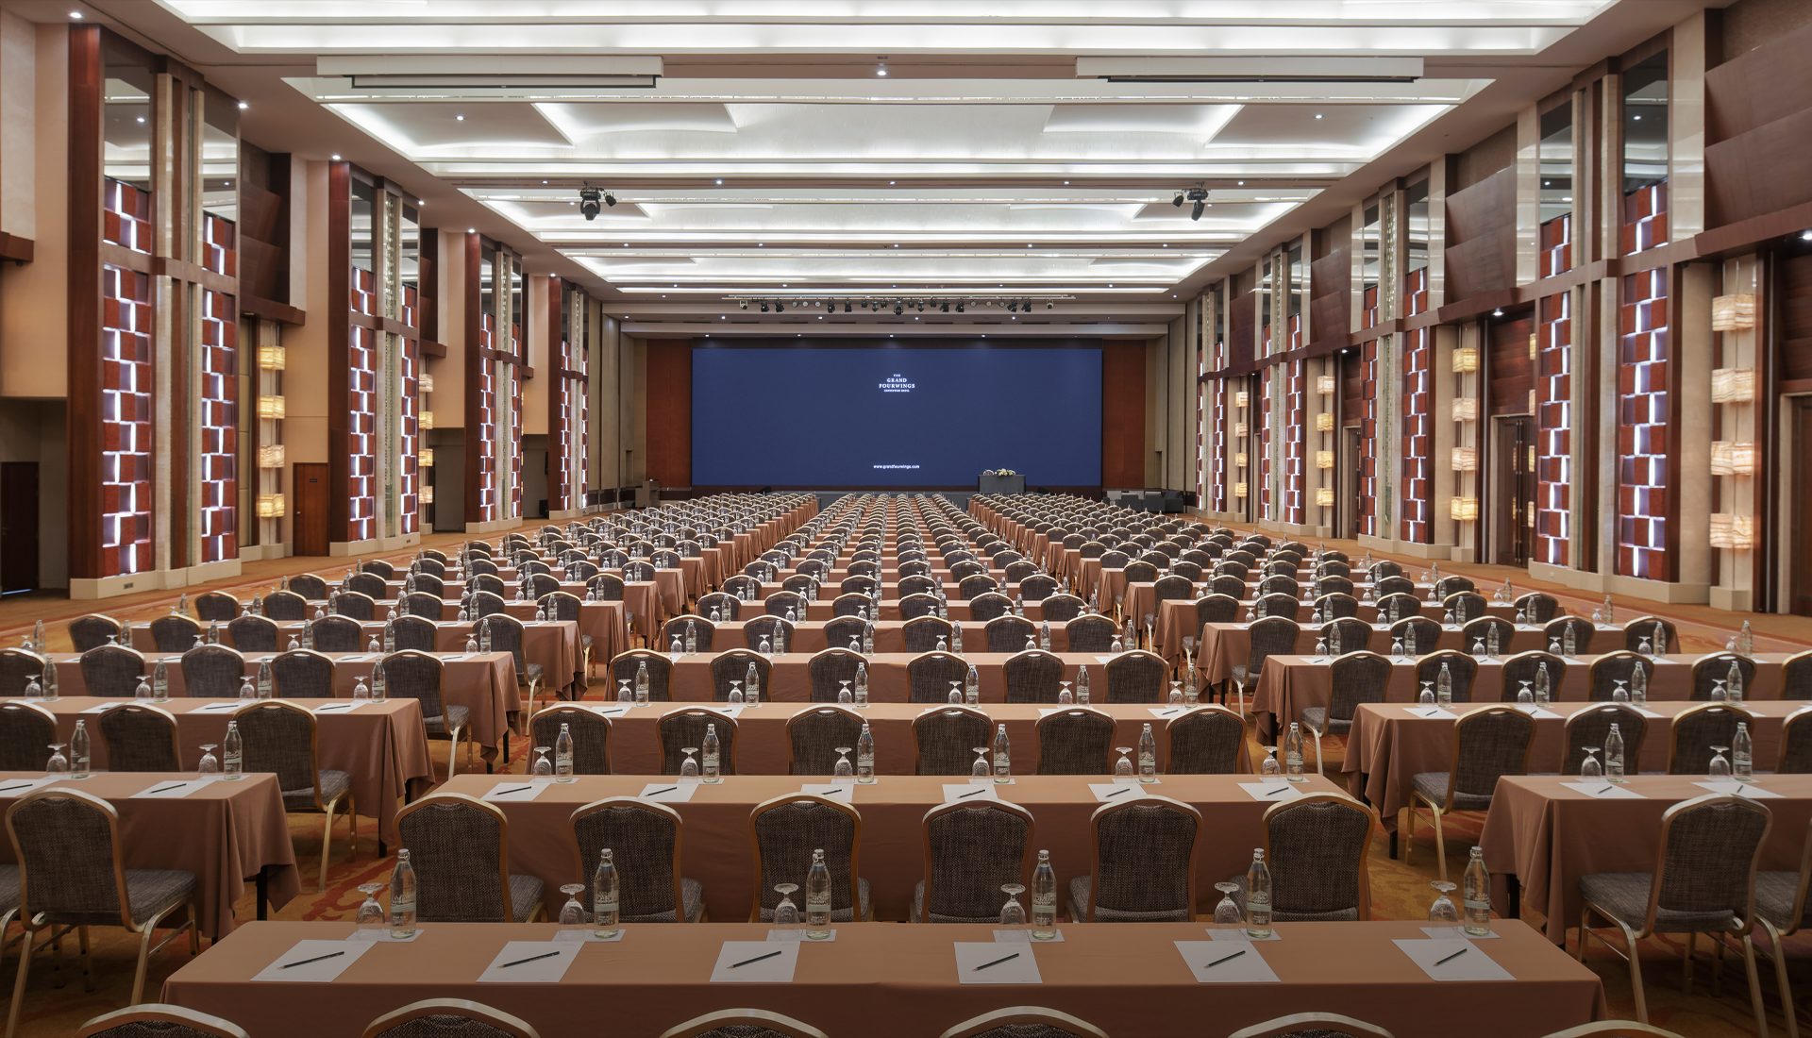
Host your next moments at The Grand Fourwings Convention Hotel Bangkok. Conveniently positioned in the city, our hotel offers a seamless blend of convention and innovation, featuring an 18 x 6 m LED screen and a hydraulic system. Whether it’s a corporate summit or a high- performance event, our breathtaking views of Bangapi provide the ultimate space for your distinguished occasion.
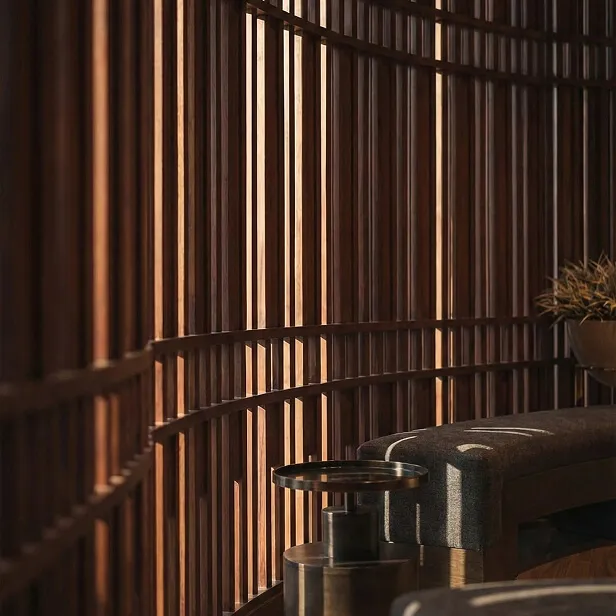
Executive Comfort, Elevated
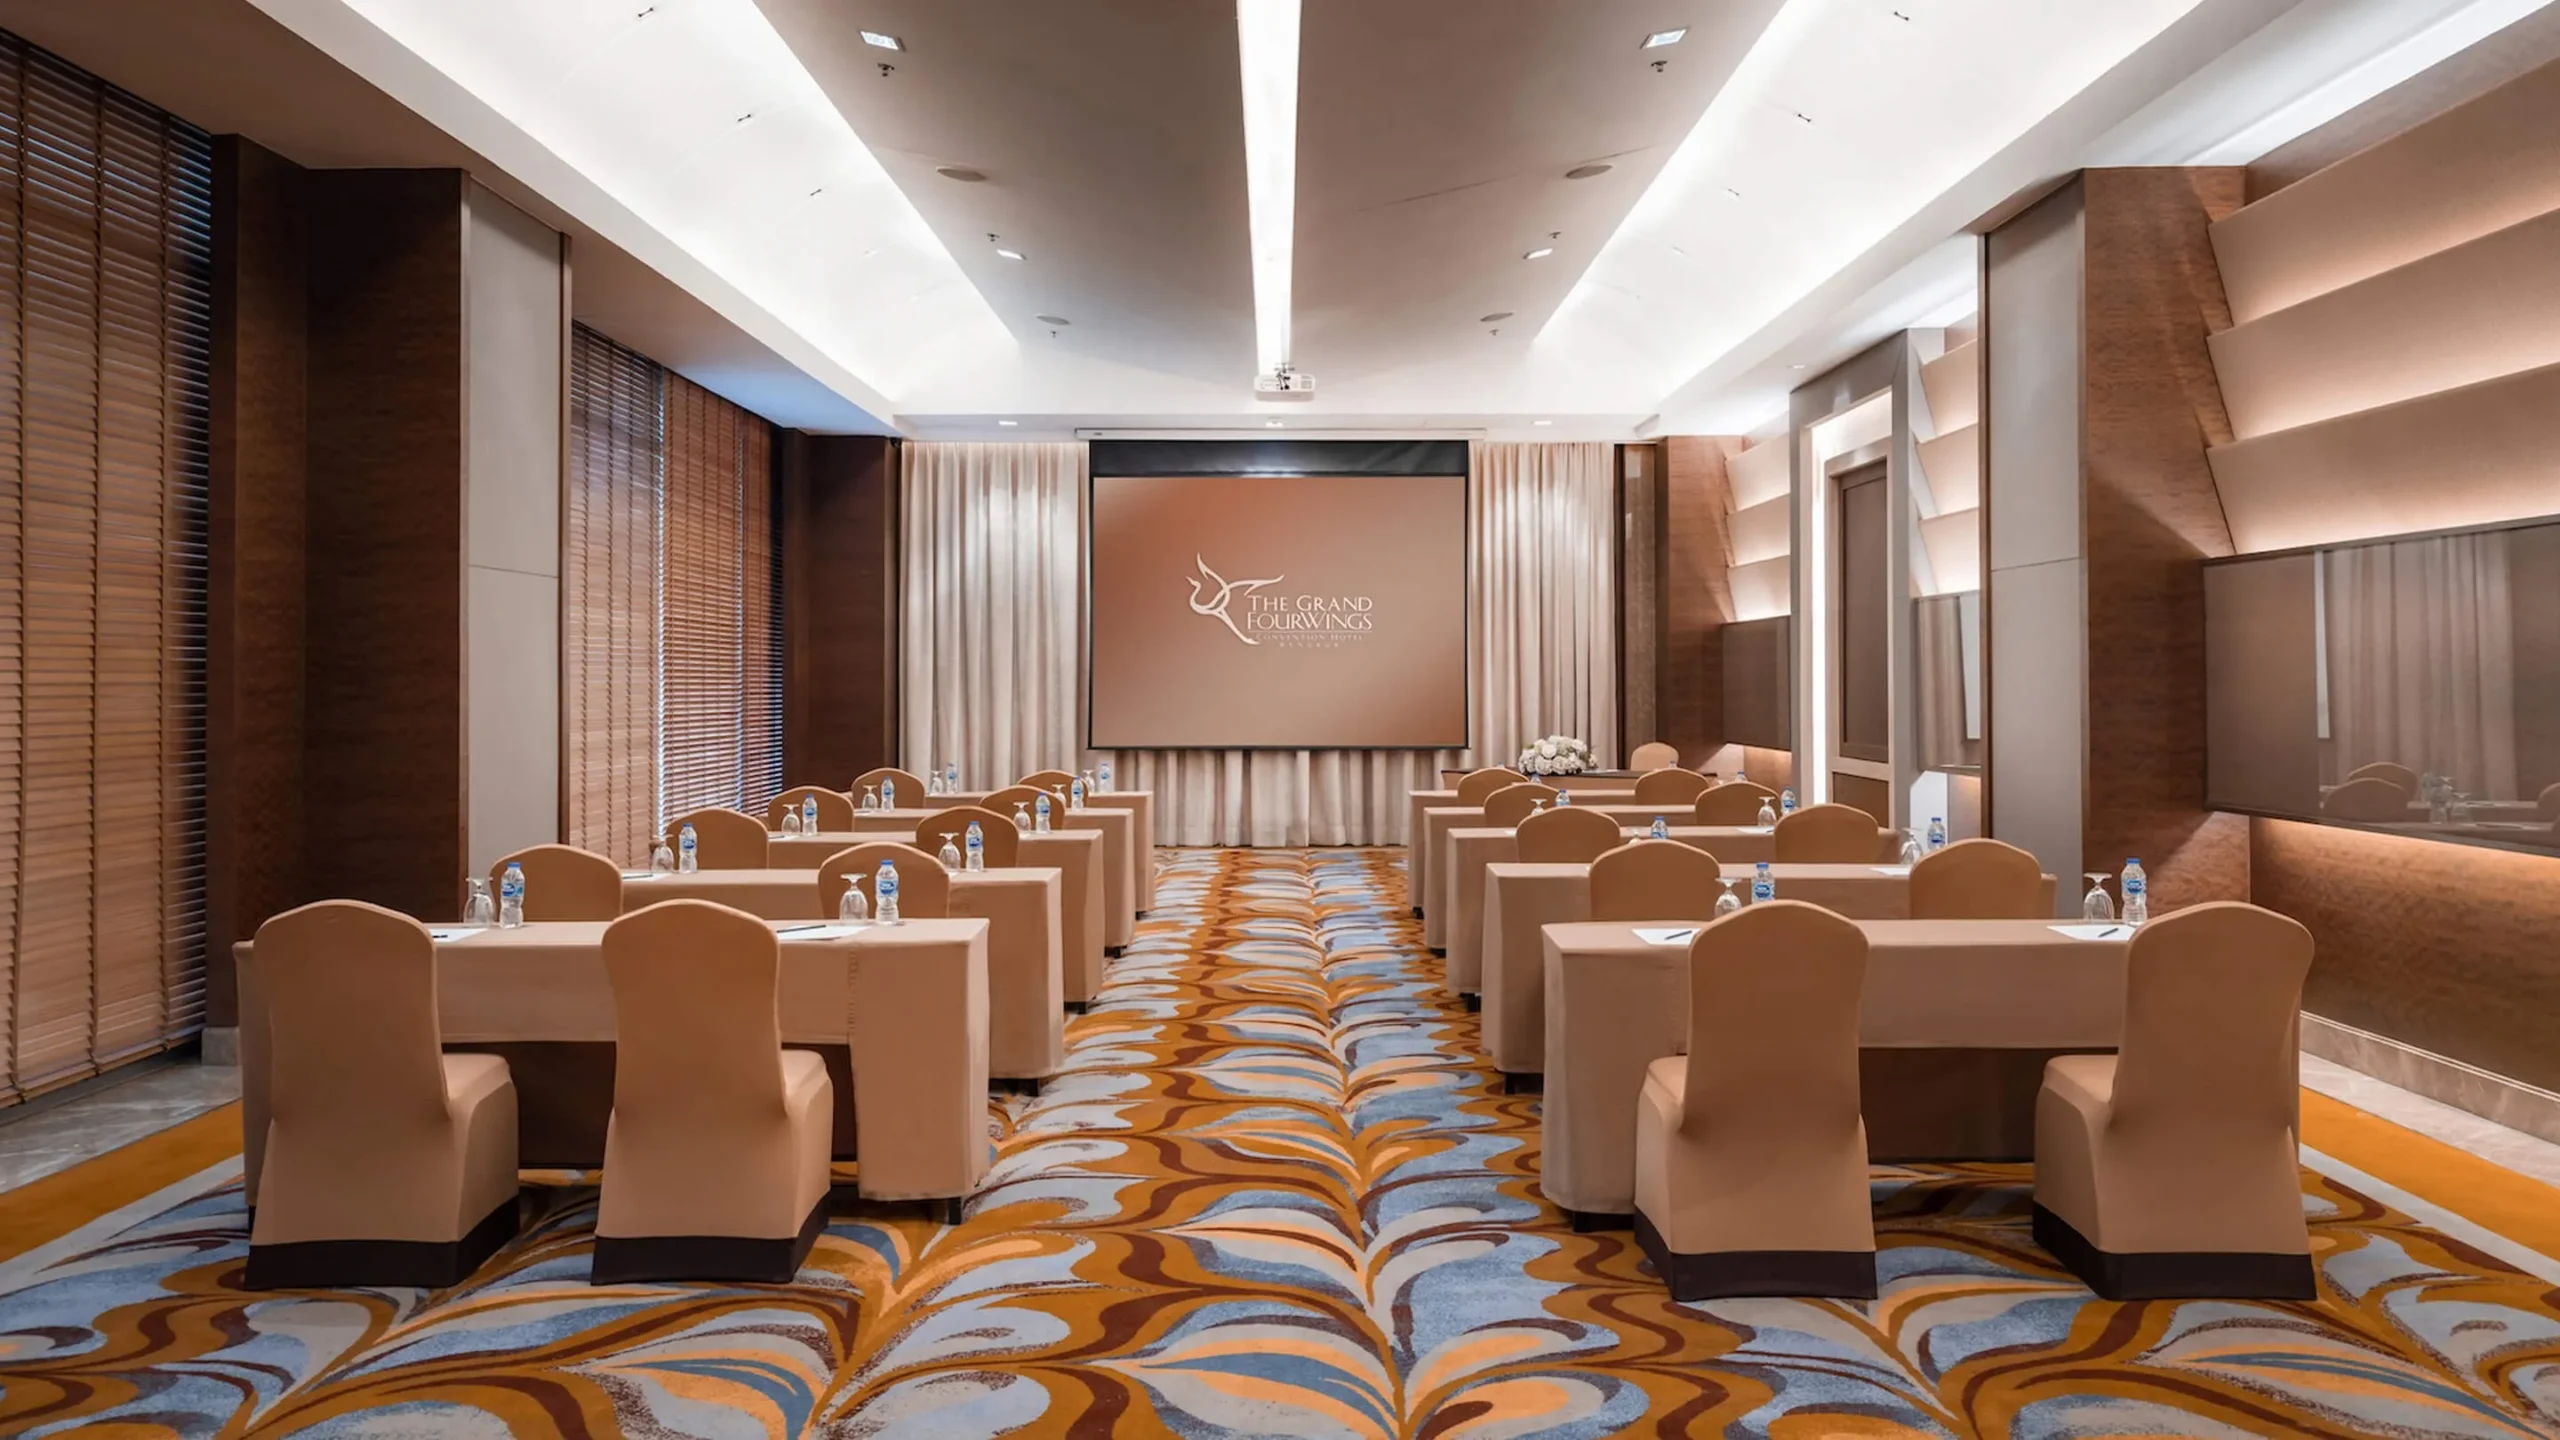
The combination of the state-of-art facilities and impressive services from Hotel's Banquet and Convention Professional Services Team is available to assist and ensure your expectation.
TO REQUEST A PROPOSAL / MEETING PACKAGES
Trusted by Global Organizations






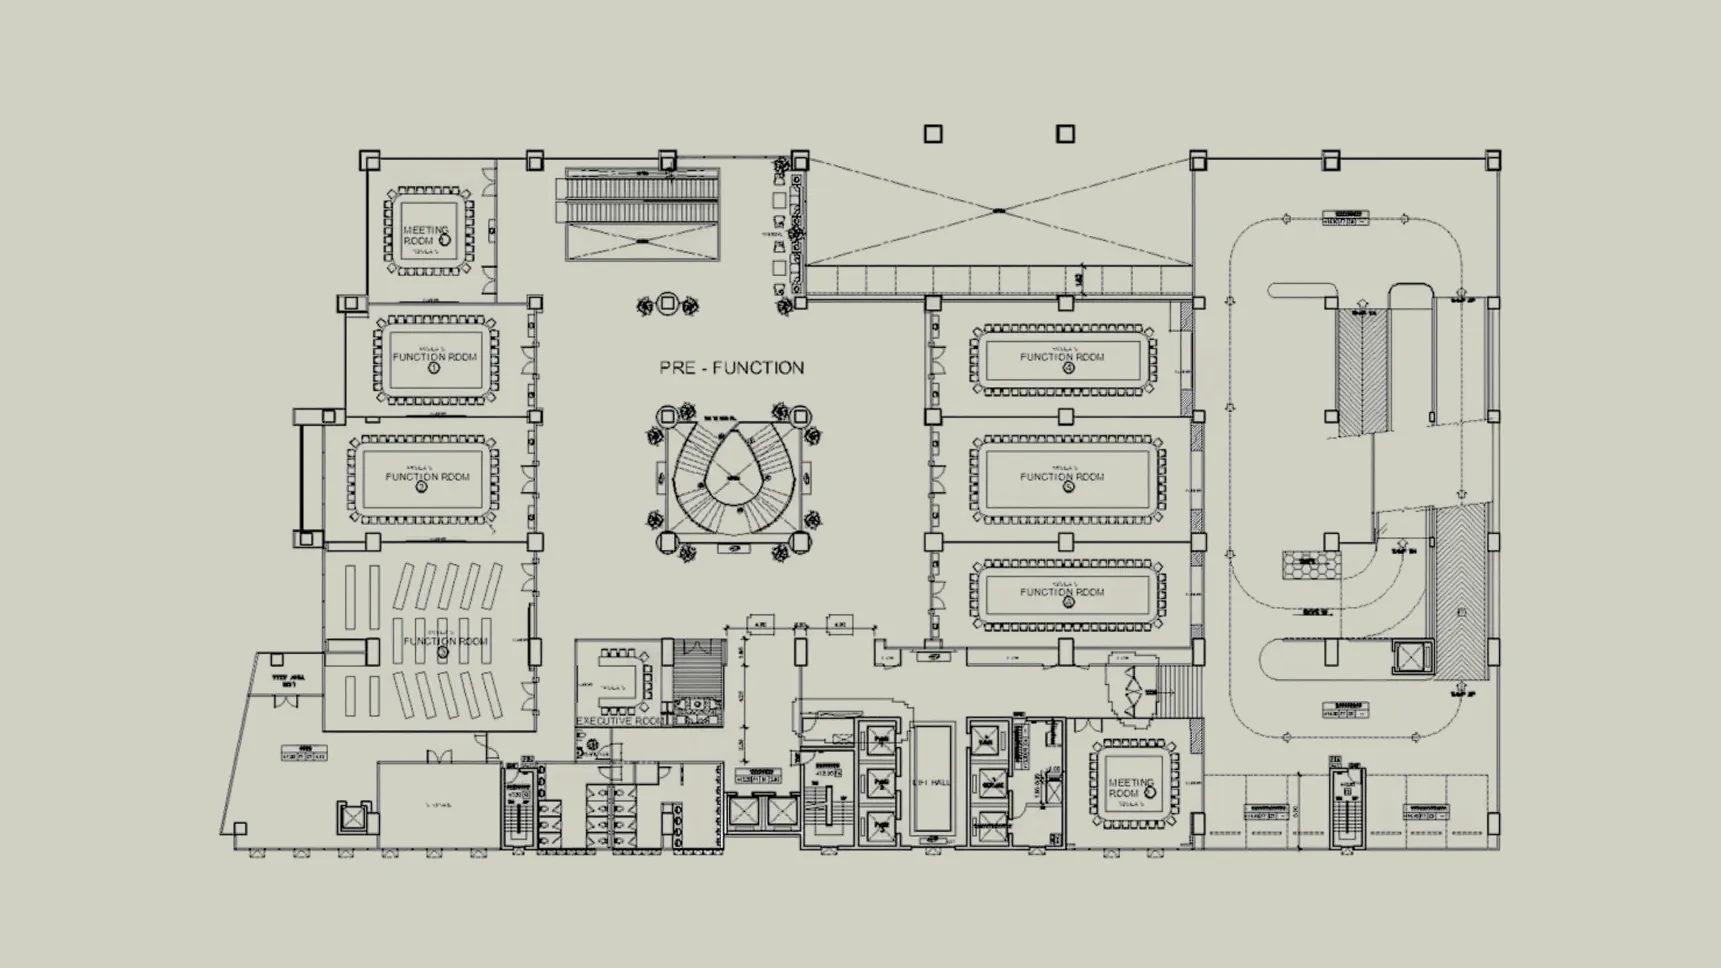
Capacity & Floor Plans
3RD FLOOR
| ROOM | W x L x H (M) | SQ.M | Minimum | U-shape | Theatre | Classroom | Banquet | Cocktail |
|---|---|---|---|---|---|---|---|---|
| Ballroom | 14 × 28 × 3.5 | 392 | 80 | 60 | 300 | 150 | 180 | 250 |
| Conference A | 17 × 7.5 × 3.5 | 127.5 | 35 | 40 | 90 | 40 | 60 | 70 |
| Conference B | 17 × 8 × 3.5 | 136 | 35 | 40 | 90 | 60 | 60 | 70 |
| Conference C | 17 × 6 × 3.5 | 102 | 35 | 40 | 90 | 40 | 60 | 70 |
| Meeting Room A | 9.8 × 3.5 × 3.5 | 34.3 | 15 | 25 | 50 | 36 | 40 | 60 |
| Meeting Room B | 8.5 × 8 × 3.5 | 68 | 20 | 30 | 50 | 36 | 40 | 40 |
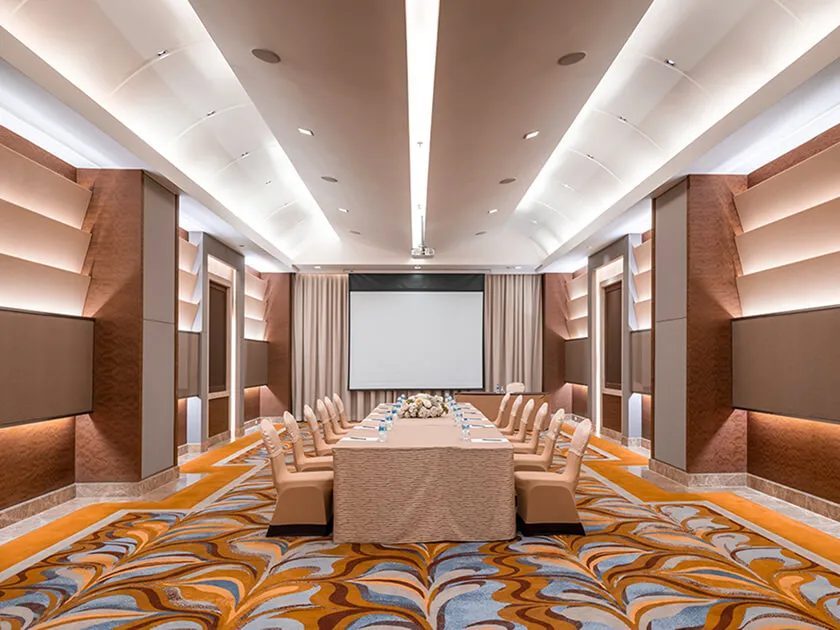
Ballroom
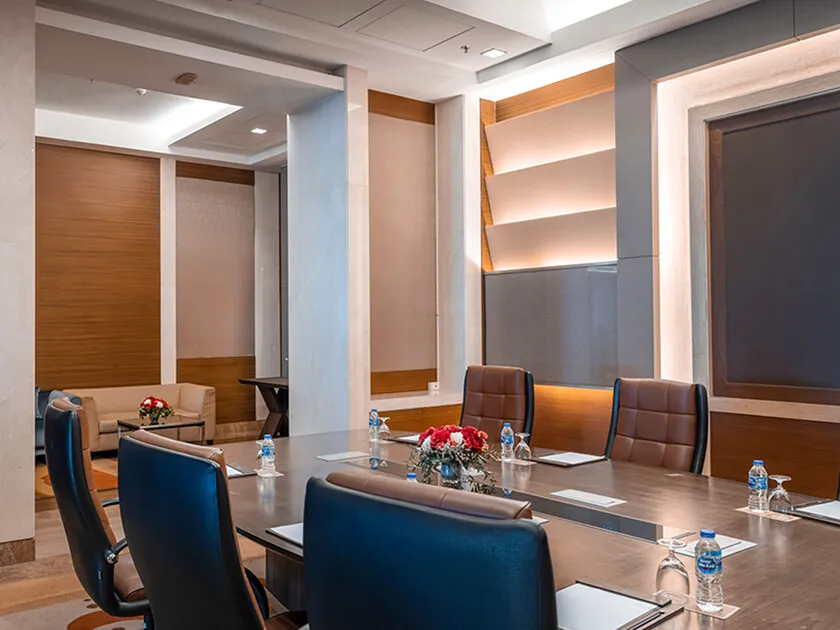
Meeting Room A
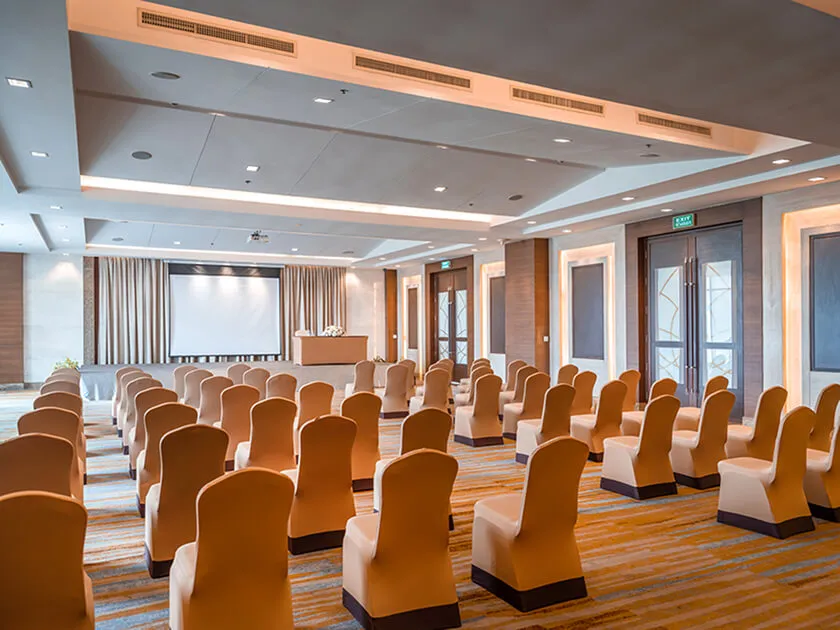
Conference A
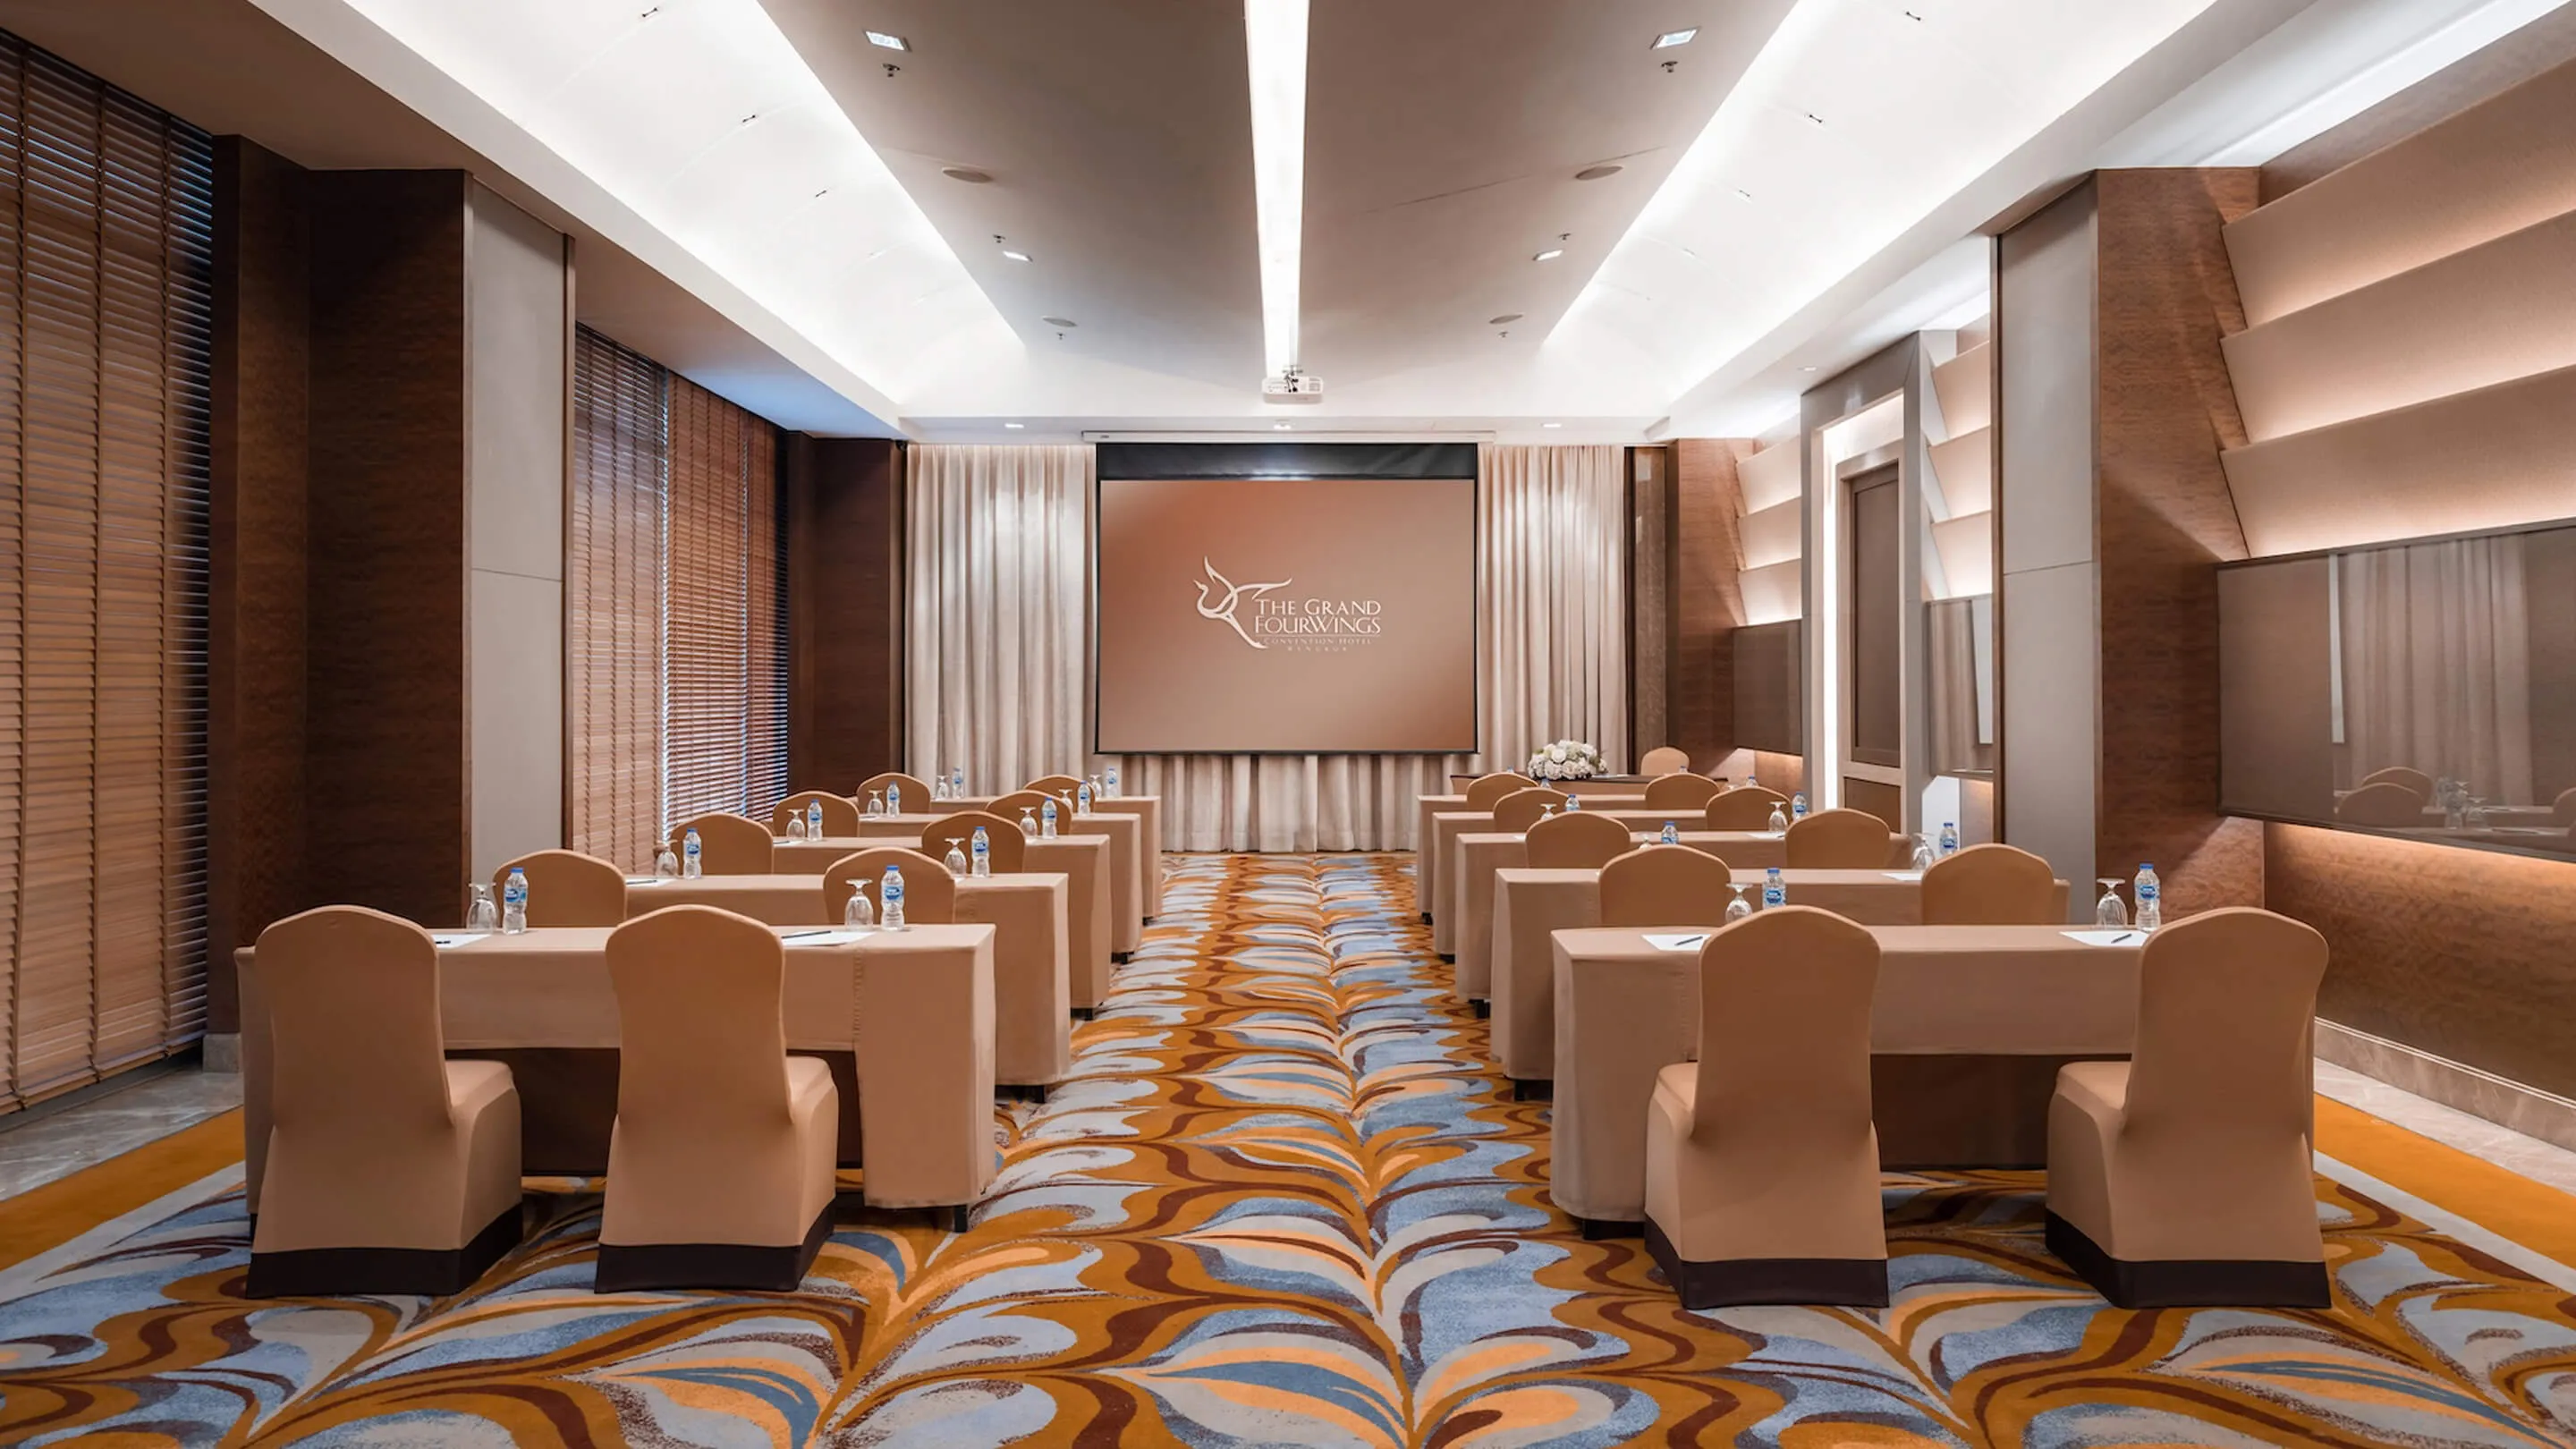
Conference B
8TH FLOOR
| ROOM | W x L x H (M) | SQ.M | Minimum | U-shape | Theatre | Classroom | Banquet | Cocktail |
|---|---|---|---|---|---|---|---|---|
| Pavilion Convention Hall | 16 × 25.5 × 8.5 | 1938 | 800 | – | 1800 | 1000 | 1200 | 2500 |
| Pavilion A | 38 × 25.5 × 8.5 | 969 | 250 | – | 1000 | 500 | 500 | 1000 |
| Pavilion AB | 56 × 25.5 × 8.5 | 1428 | 400 | – | 1800 | 1000 | 800 | 1500 |
| Pavilion BCD | 38 × 25.5 × 8.5 | 969 | 250 | – | 600 | 400 | 450 | 900 |
| Pavilion CD | 20 × 25.5 × 8.5 | 510 | 150 | – | 350 | 200 | 220 | 350 |
| Pre-function | 10.7 × 69.4 × 8.5 | 742.5 | – | – | – | – | – | – |
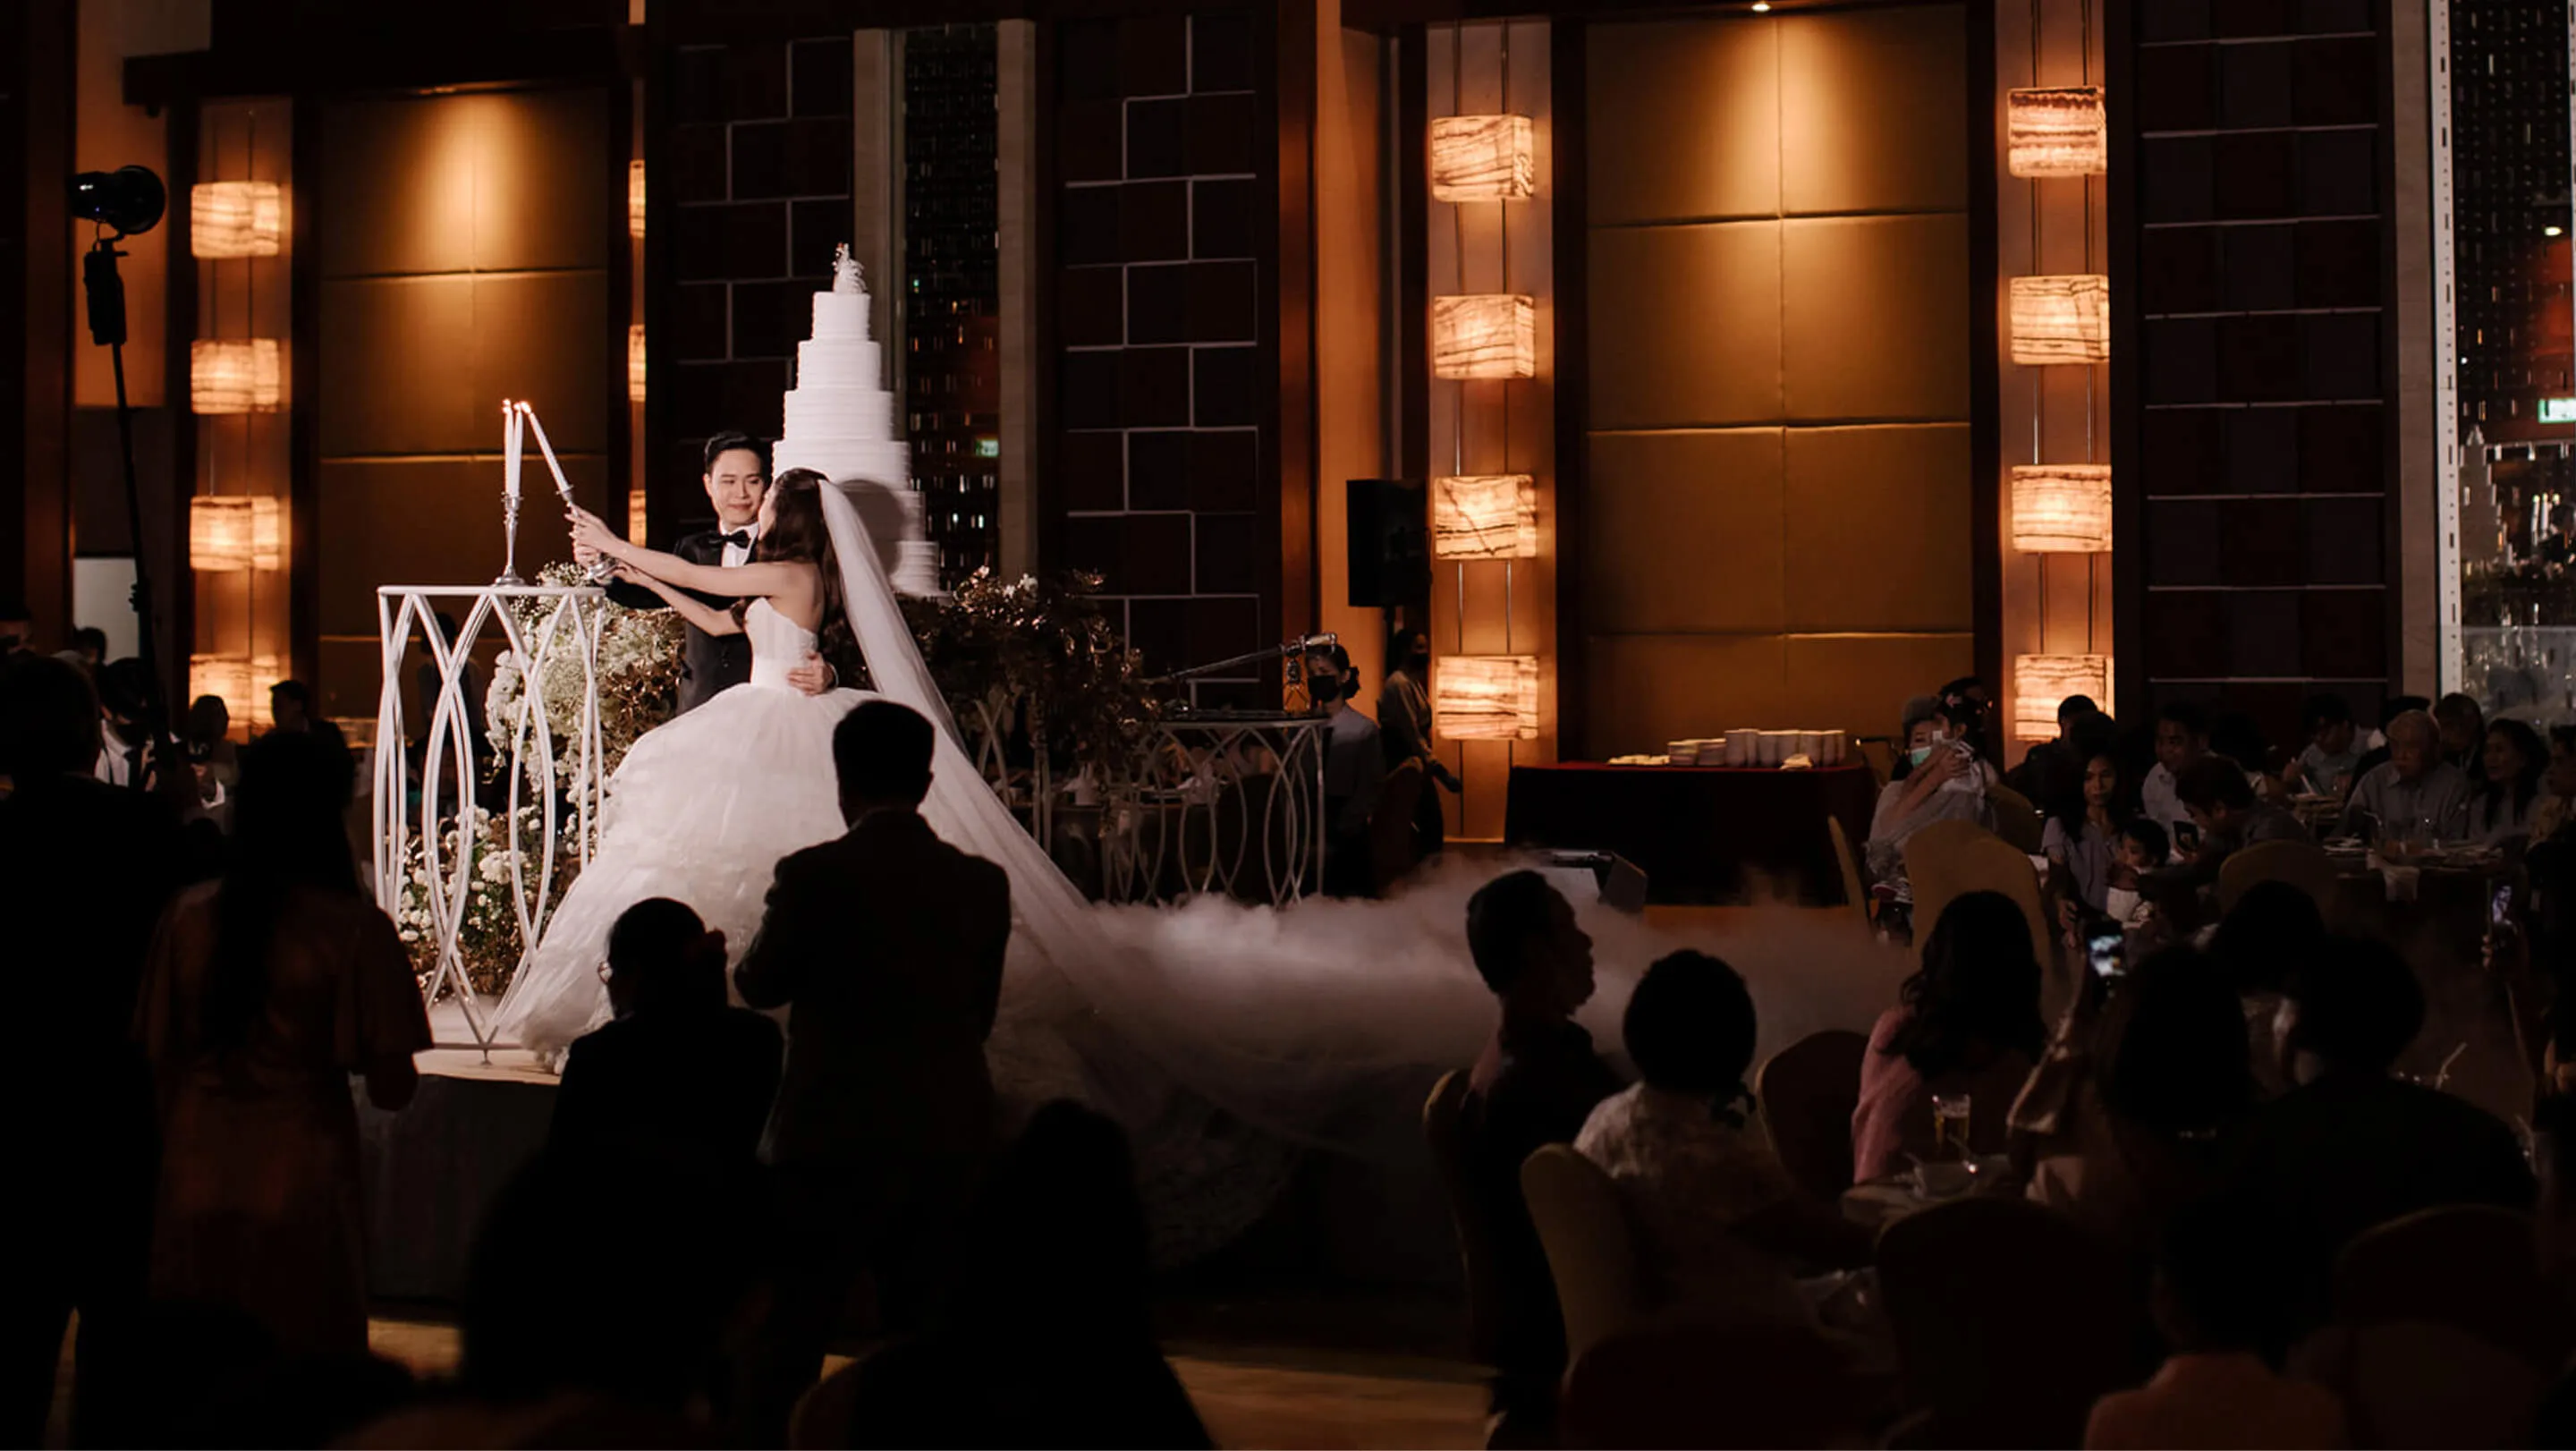
Pavilion Convention Hall
Pavilion A
Pavilion AB
Pavilion BCD
Pavilion CD
9TH FLOOR
| ROOM | W x L x H (M) | SQ.M | Minimum | U-shape | Theatre | Classroom | Banquet | Cocktail |
|---|---|---|---|---|---|---|---|---|
| Srinakarin 1 | 12 × 13.5 × 3.8 | 162 | 50 | 45 | 120 | 80 | 100 | 120 |
| Srinakarin 2 | 18 × 13 × 3.8 | 234 | 70 | 50 | 200 | 120 | 120 | 160 |
| Srinakarin 3 | 9 × 13 × 3.8 | 117 | 35 | 30 | 100 | 45 | 50 | 70 |
Srinakarin 1
Srinakarin 2
Srinakarin 3